
Inspection AX›SMVT
SMVT
SNUAILAB Machine Vision Tool
Integrates CAD-based 2D · 3D fusion inspection and AI surface inspection into a single platform. Alignment, measurement, defect inspection and OK/NG judgment are all configured in one place.
SMVT
Beyond the limits of rule-based
and visual inspection
Conventional manufacturing processes typically combine rule-based vision inspection with visual inspection,
but problems remain, such as limits in detecting fine defects and judgments that vary with inspector skill.
Inconsistent results
Measurement criteria differ from operator to operator, making consistent quality hard to secure, and results vary with skill level
No 100% inspection
Inspecting every product by hand on a high-speed line is not realistic, so sites rely on sampling inspection
Slow response
Resetting inspection criteria takes weeks or more, and every drawing change requires rework by a specialist engineer
SMVT
Conventional Methods vs SMVT
| Category | Conventional inspection | SMVT |
|---|---|---|
| Reference point setup | Written manually by an engineer | Automatic CAD-based setup |
| Drawing changes | Full rework (takes weeks) | Automatic update (real time) |
| Inspection method | Single method only | Precision measurement + AI inspection together |
| Specialist developers | Resident specialist developer required | No-code · run by on-site operators |
| Integrated solution | Separate 2D and 3D inspection | 2D + 3D fusion inspection on a single platform |
- 90%↓Less data preparation timePowered by PBS auto-labeling
- 0%Missed critical defectsPrecision calibration & AI
- 100%CAD-based automatic setupZero manual ROI setup effort
Selected as the Vision Inspection + Robot AX platform provider for a Hyundai · Kia Tier-1 supplier
01Feature
CAD-Linked
High-Speed Inference
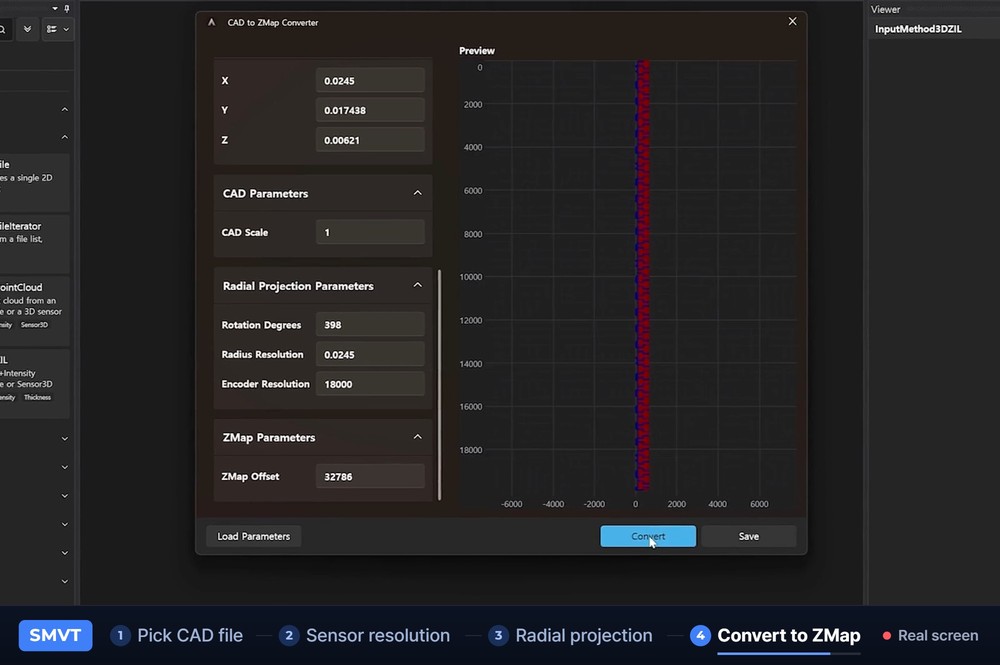
Converts CAD drawings into Z-Maps, registers them with 3D sensor data, and handles everything from high-speed inference and tolerance measurement to result storage in a single pipeline.
02Feature
LLM-Based Vision
Workflow Automation
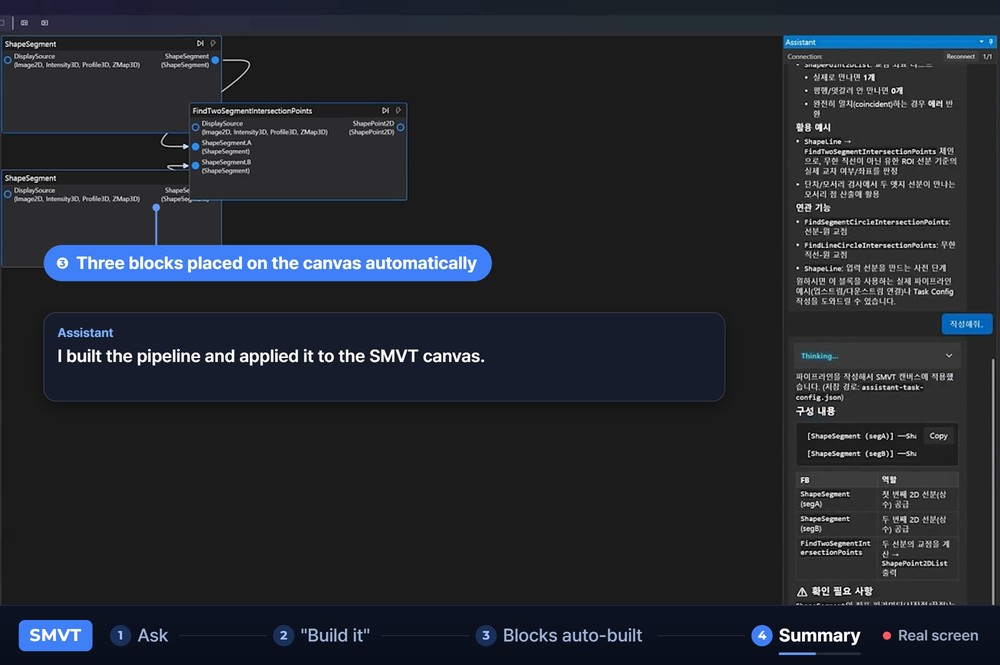
Describe the inspection intent in natural language, and the LLM Assistant automatically generates and connects Function Blocks to build the inspection pipeline without coding.
03Feature
3D Shape Measurement ·
3D Inspection
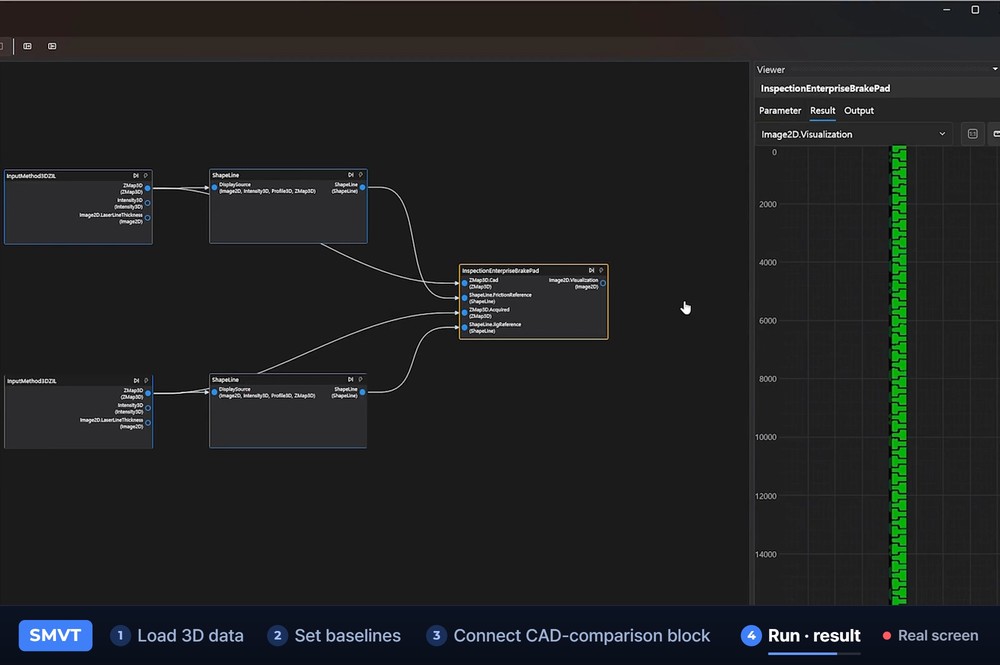
Compares CAD drawings with 3D sensor data to quantitatively detect shape or dimensional anomalies, such as height, depth and steps, that 2D cannot detect.
04Feature
Precision Measurement +
AI Inspection
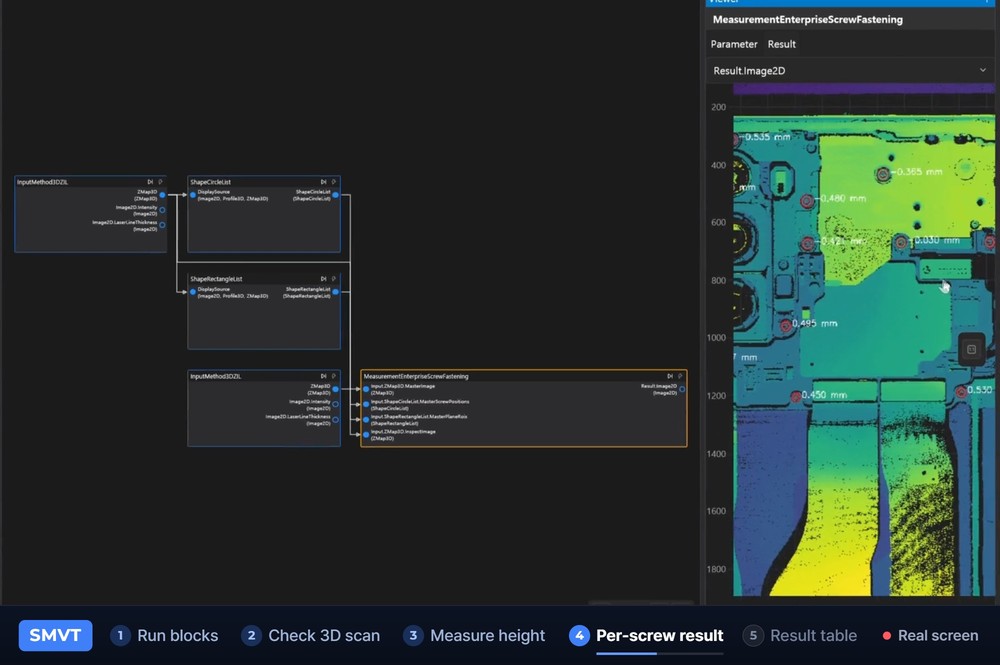
Performs rule-based precision measurement and deep learning-based surface inspection together, and judges OK/NG automatically.
CAD + LLM + SMVT 3D Vision Inspection
Core Technology
CAD + PBS + SIRNet + LLM
2D · 3D Fusion Inspection
- Rule-based
Measurement
- Gap · flush measurement
- Bead height · width · volume
- Notch thickness · flatness
- DL-based
Inspection
- Scratches · dents · spatter · pinholes · missing beads
- Automatic OK / NG judgment
- CAD-based
Alignment
- CAD-based automatic 3D alignment
- Eccentricity and X · Z-axis vibration compensation
- Plane definition · clipping
- LLM-based
Workflow
- Inspection intent entered in natural language
- Automatic function block generation
- No-code operation on site
2D surface inspection uses unsupervised learning on normal images only, detecting and classifying anomalous patterns without defect data.
Detectable Event
 Scratch
 Dent
 Foreign matter
 Pinhole
 Missing bead
 Shape defect
※ Beyond these items, defect types specific to your site can be freely trained and added
Surface texture and shape are analyzed in real time
to accurately catch flaws that could lead to defects.
SMVT Customer Services
Customer satisfaction
through diverse business models
Going beyond conventional S/W and H/W solution delivery, we provide total service from consulting onward to help customers achieve AX in manufacturing and inspection.
- On-Premise
On-Premise
Initial build + maintenance
- Cloud
SaaS
Subscription-based service
- License
License · SDK
Inspection engine and algorithm sales
- H/W + Equipment
Customization
Industry-specific consulting and customer-tailored total solutions
We work with inspection equipment partners to deliver optimized AI vision inspection equipment solutions.
Why SNUAILAB?

CAD-based automatic setup
From reference point setup to drawing changes, everything is automated, eliminating manual ROI setup.

Built with natural language
The LLM understands the inspection intent and generates Function Blocks automatically, so no coding is needed.

Precision measurement + AI inspection in one
Rule-based precision measurement and deep learning surface inspection run side by side on one platform.

No-Code · 2D+3D Integration
On-site operators run it without resident specialist developers, with support for 2D · 3D fusion inspection.
Its strength is not one feature
but the platform architecture itself.
More precise, more flexible vision inspection
starts with SNUAILAB's SMVT
Maximize your business values
by adopting industry-specific AI solutions.